

-
Community school at the Schlei, Kappeln
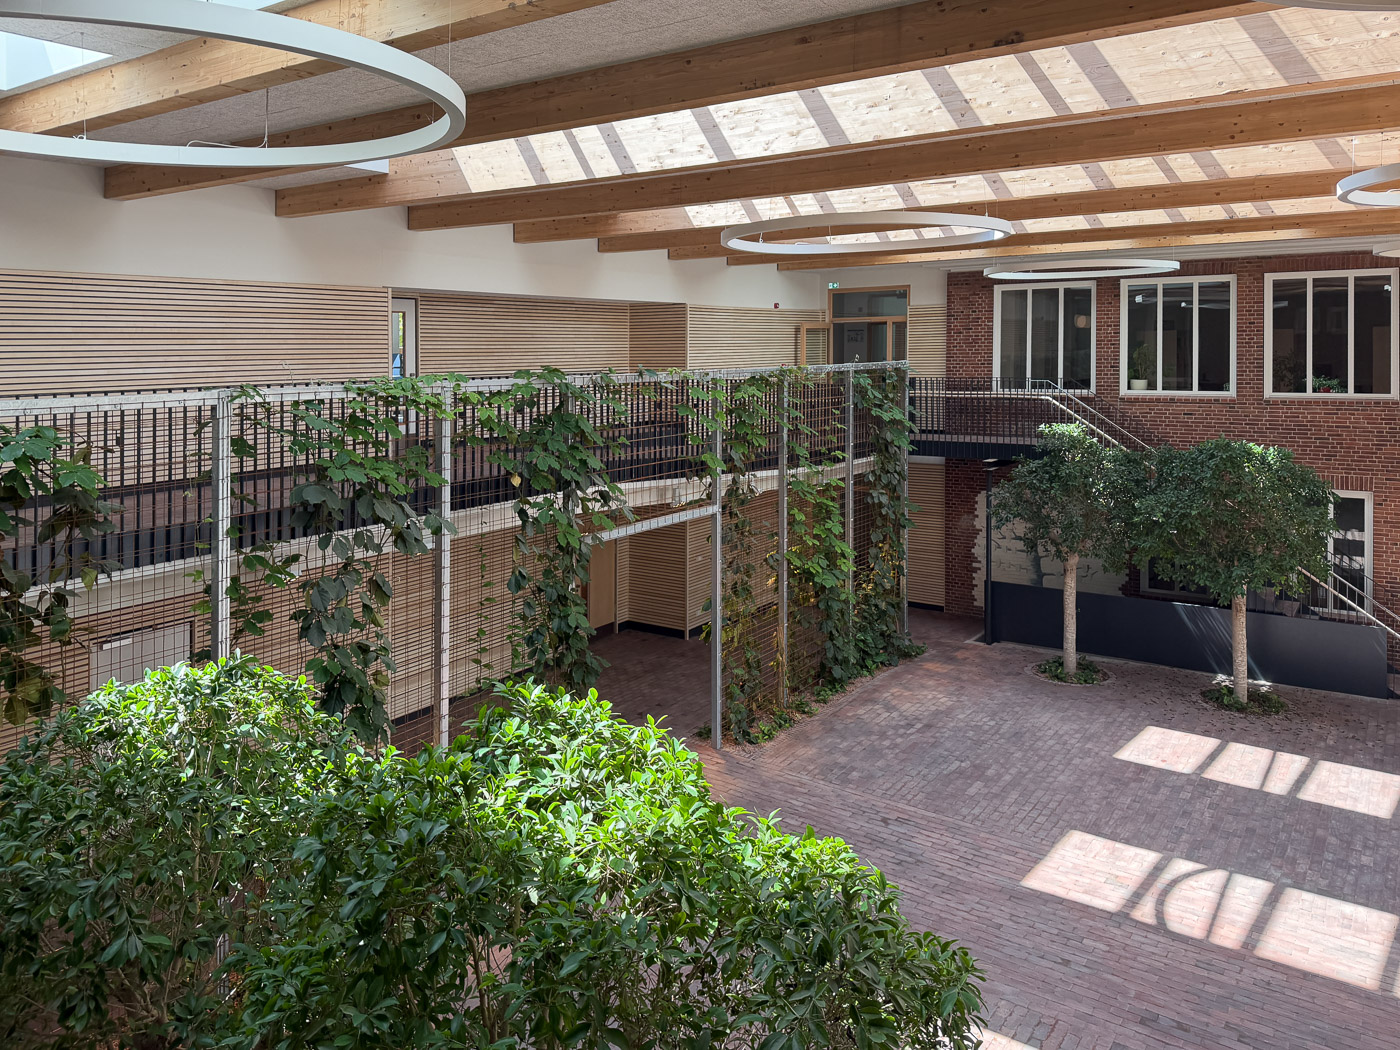
Community school at the Schlei, Kappeln
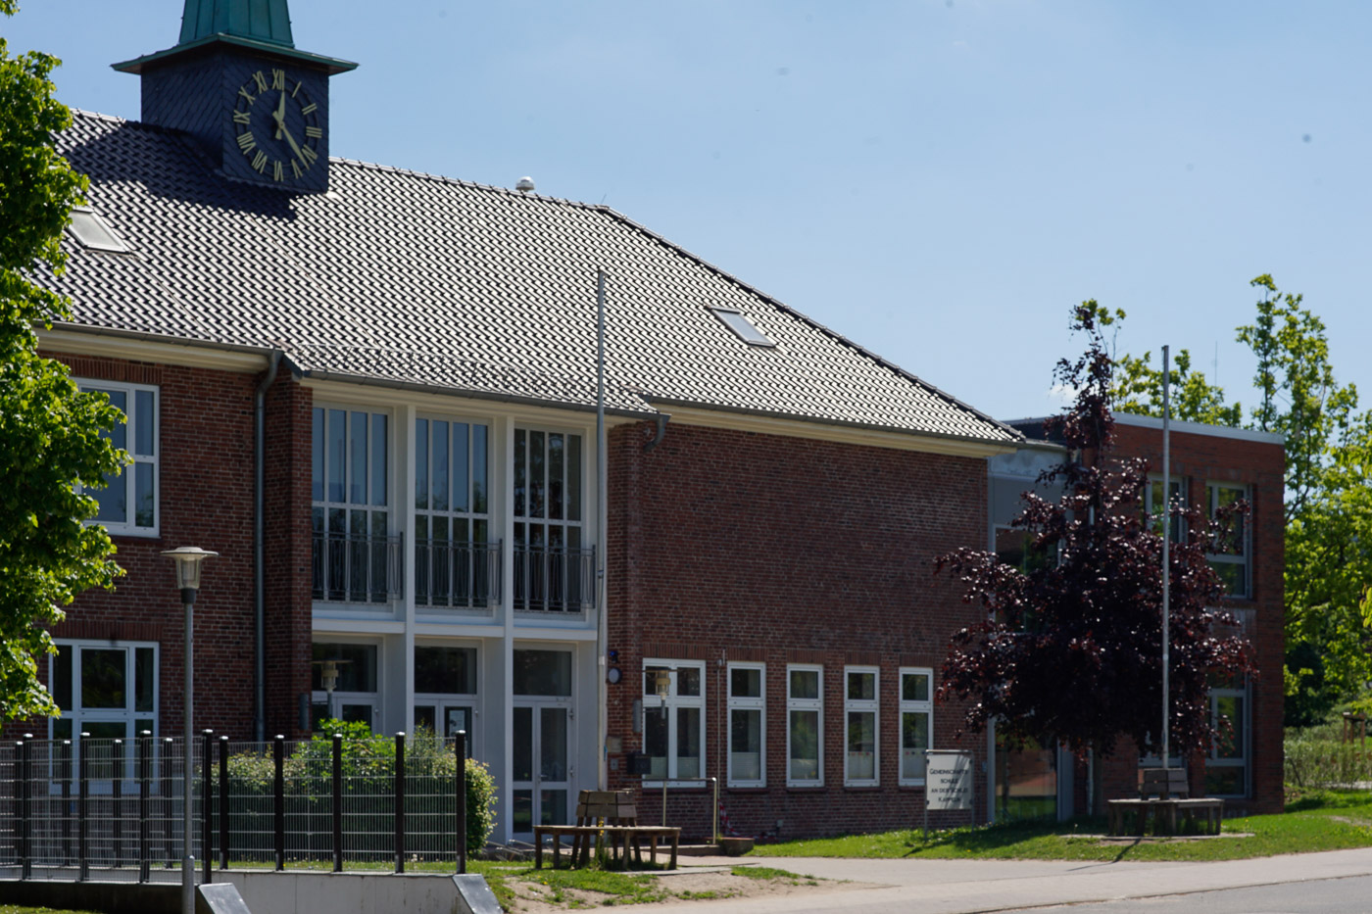
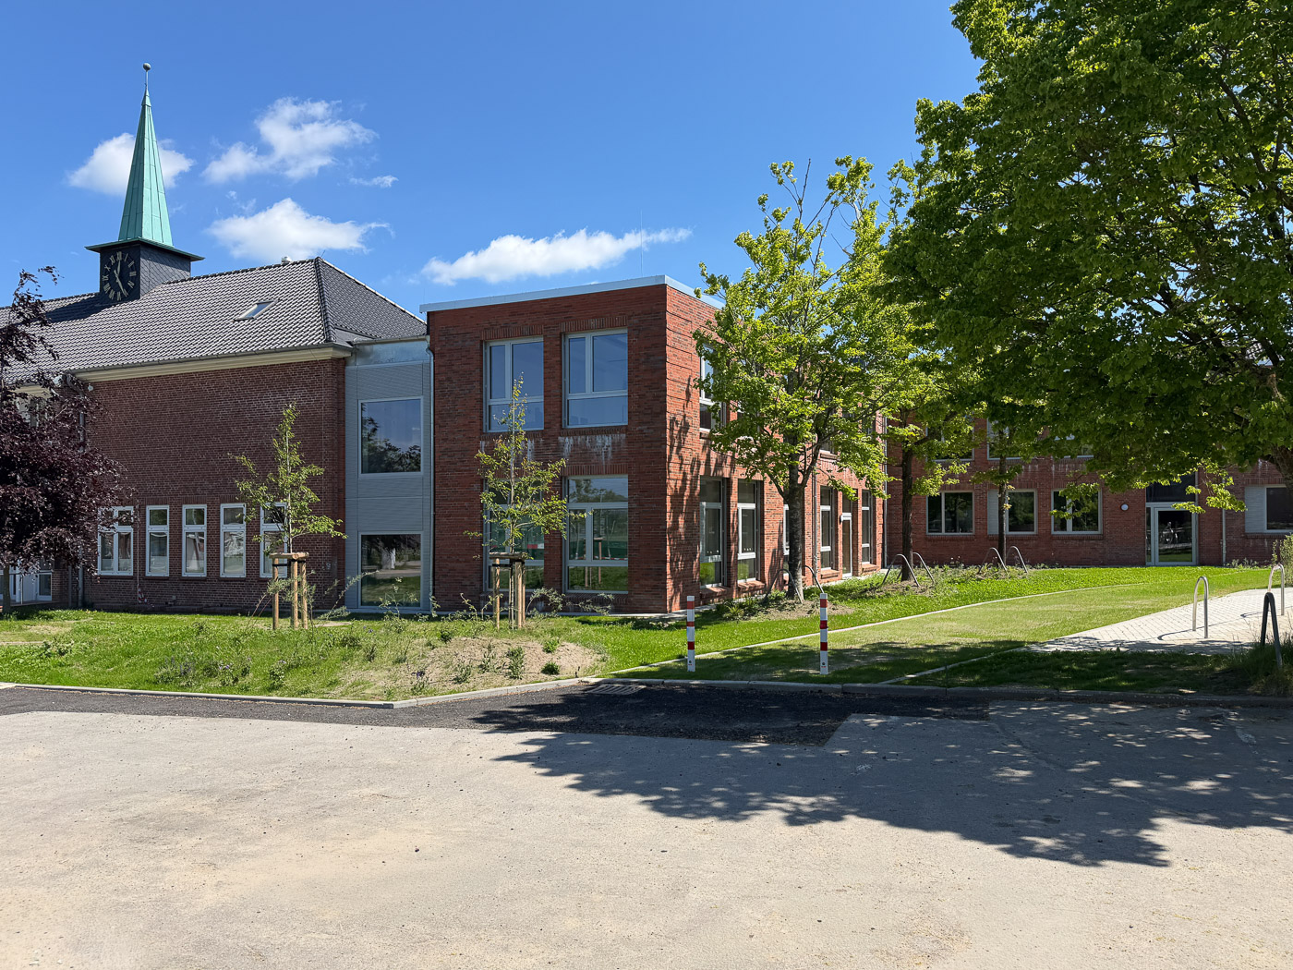
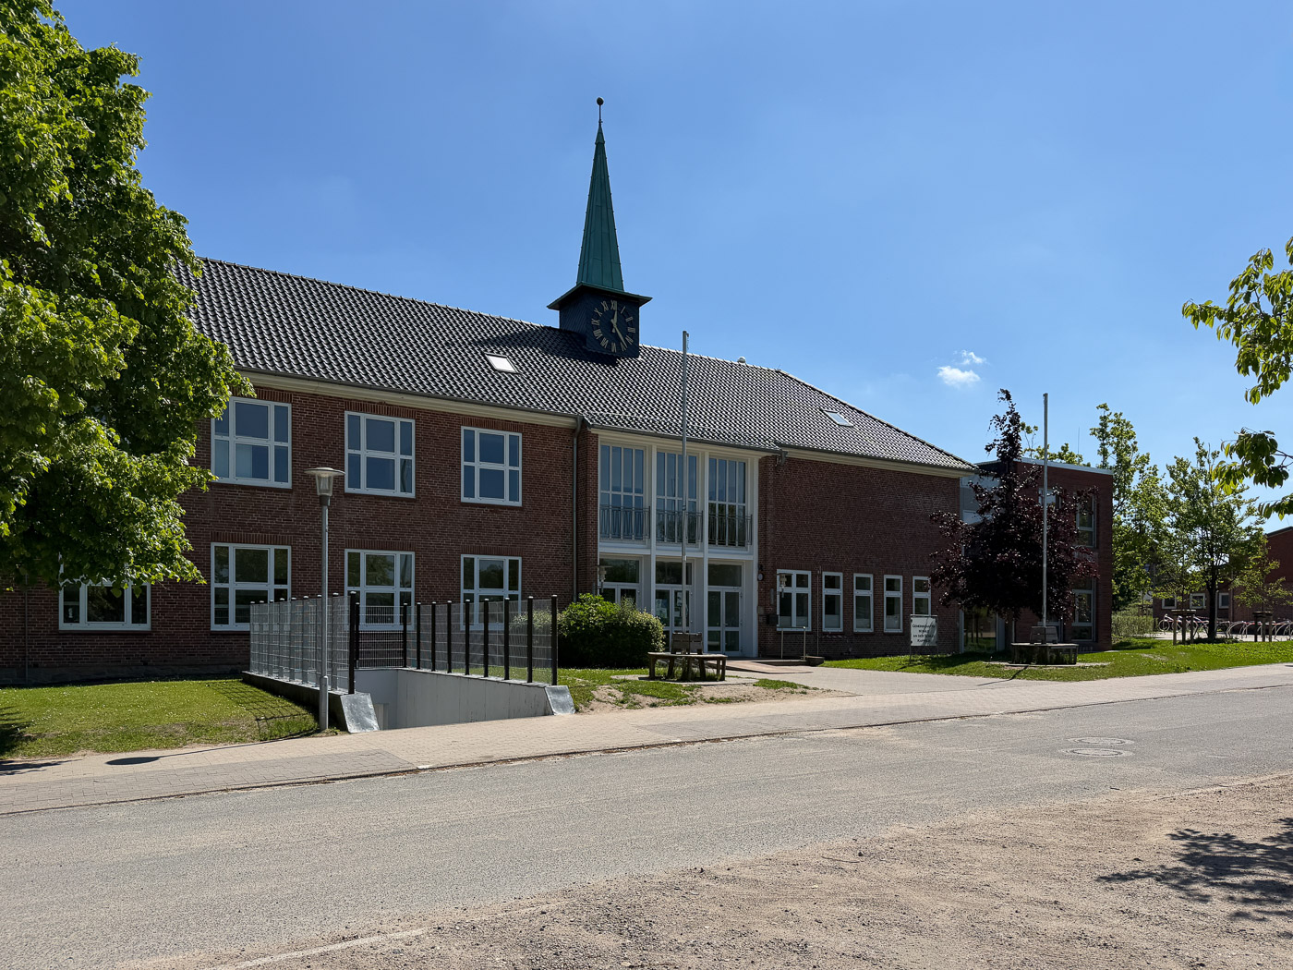
With the expansion of the community school at the Schlei in Kappeln, rimpf Architektur & Generalplanung is developing a forward-looking school building that reimagines the interplay between learning, community, and the quality of the learning environment. Between the main building, the east wing, and the cafeteria, a cohesive ensemble is emerging that reorganizes the previously fragmented structure of the school campus and functionally links its various parts.
Project data
Place: Hindenburgstraße 2, 24376 KappelnBuilder: Nahbereichsschulverband Kappeln
Planning: 2021 – 2025
Construction time: 2024 – 2026
Usuable Floor Area (Extension): 1.641 m²
Gross Floor Area (Extension): 1.770 m²
Gross Volume (Extension): 9.086 m³
Costs: 11.000.000 €
Photograph: rimpf Architektur & Generalplanung
A New Order on the School Campus
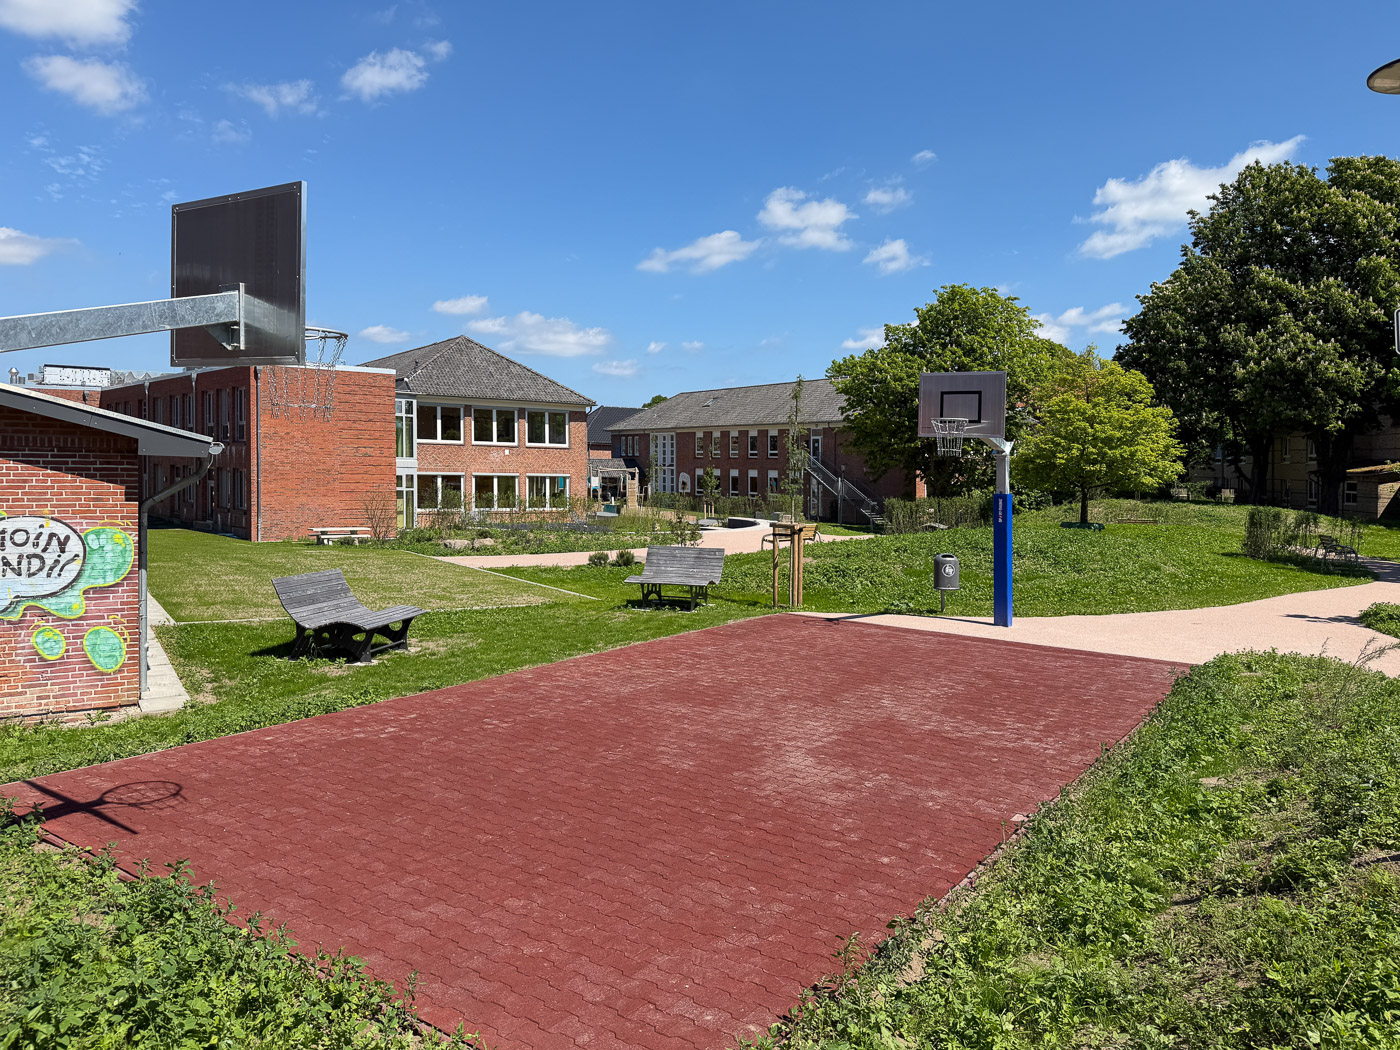
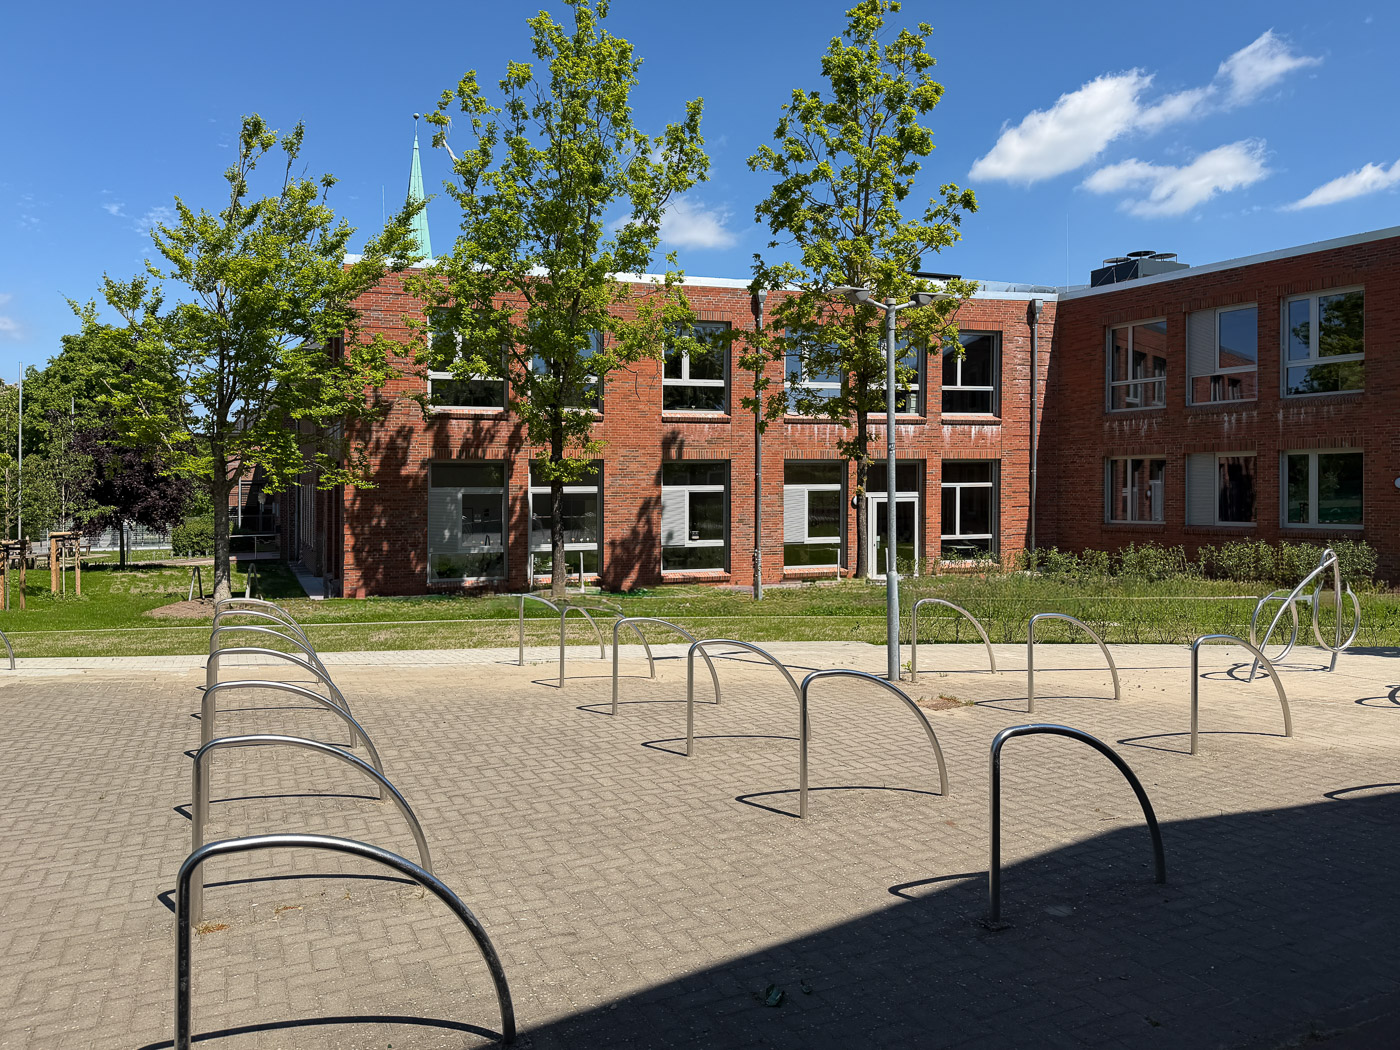
The expansion is not intended as a standalone structure, but rather as a connecting element within the established school site. The precise positioning of the new structures reinforces existing pathways and spatially connects the individual building sections. This creates a clearly legible structure with short distances and excellent orientation within the campus.
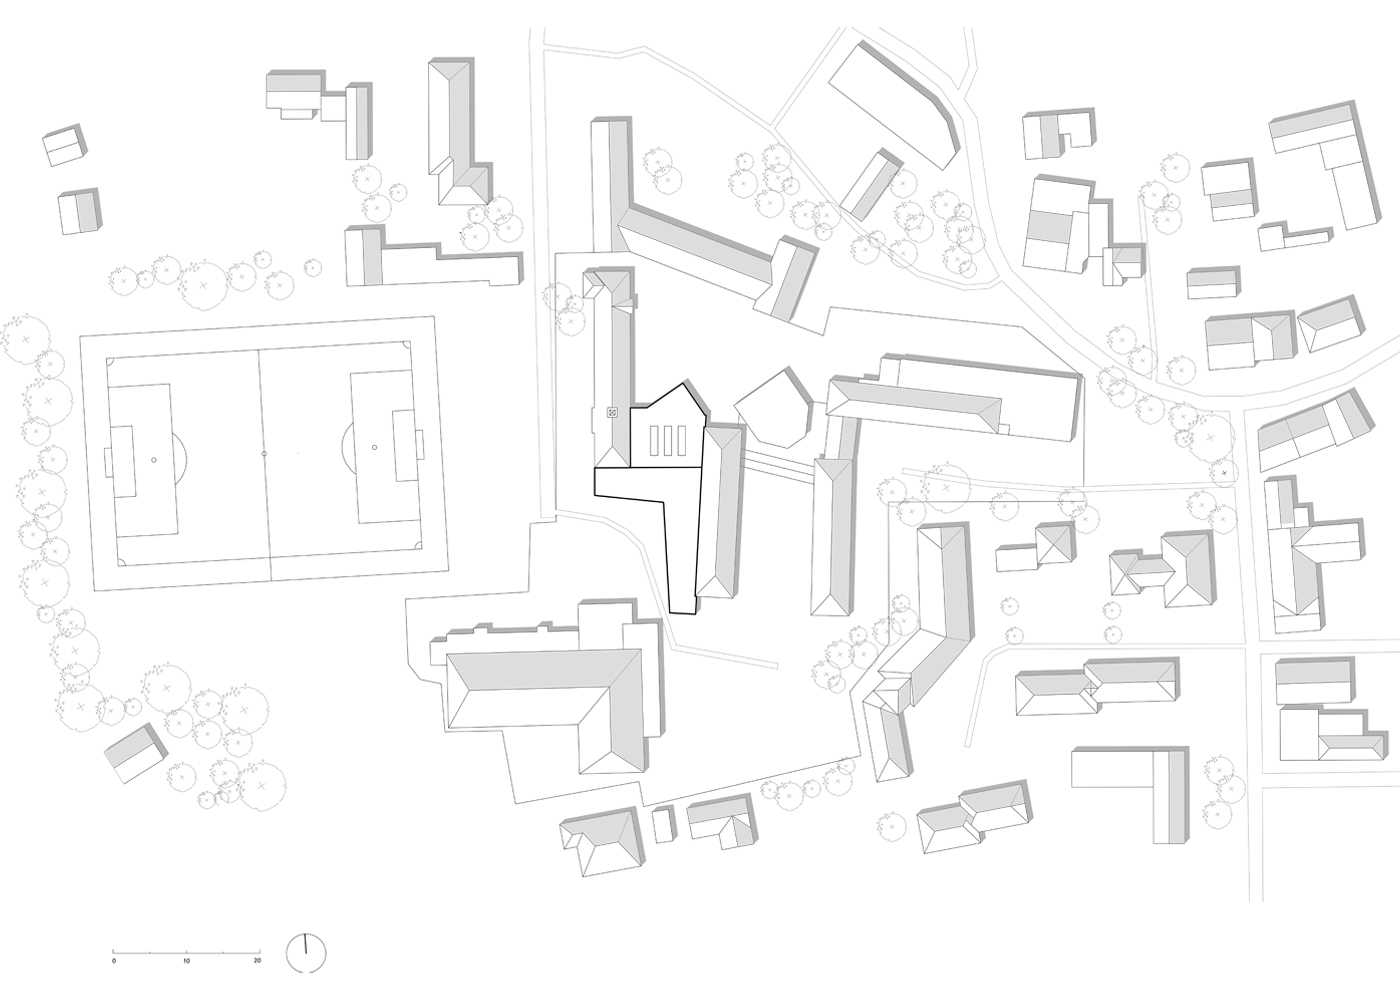
Site Plan
Architecture as a Connecting Element
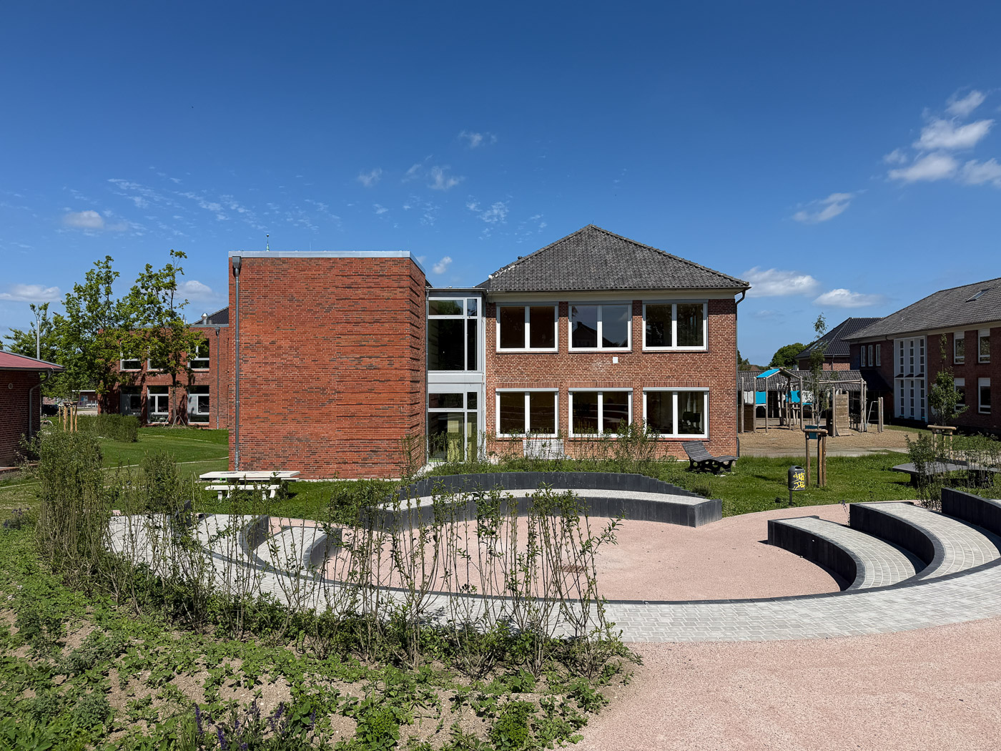
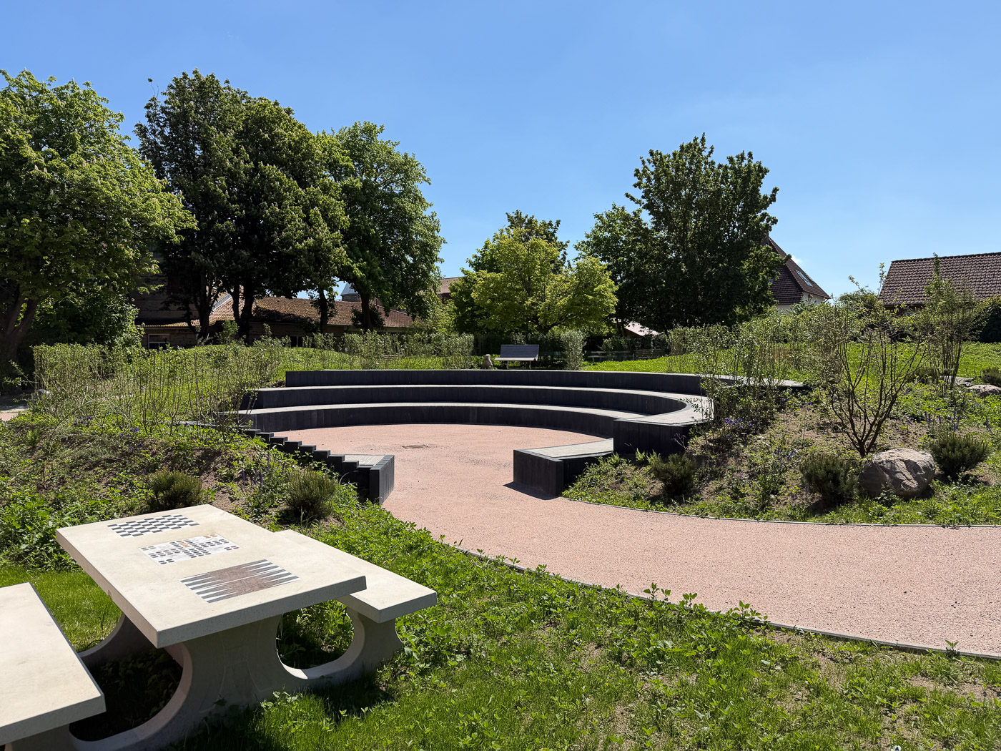
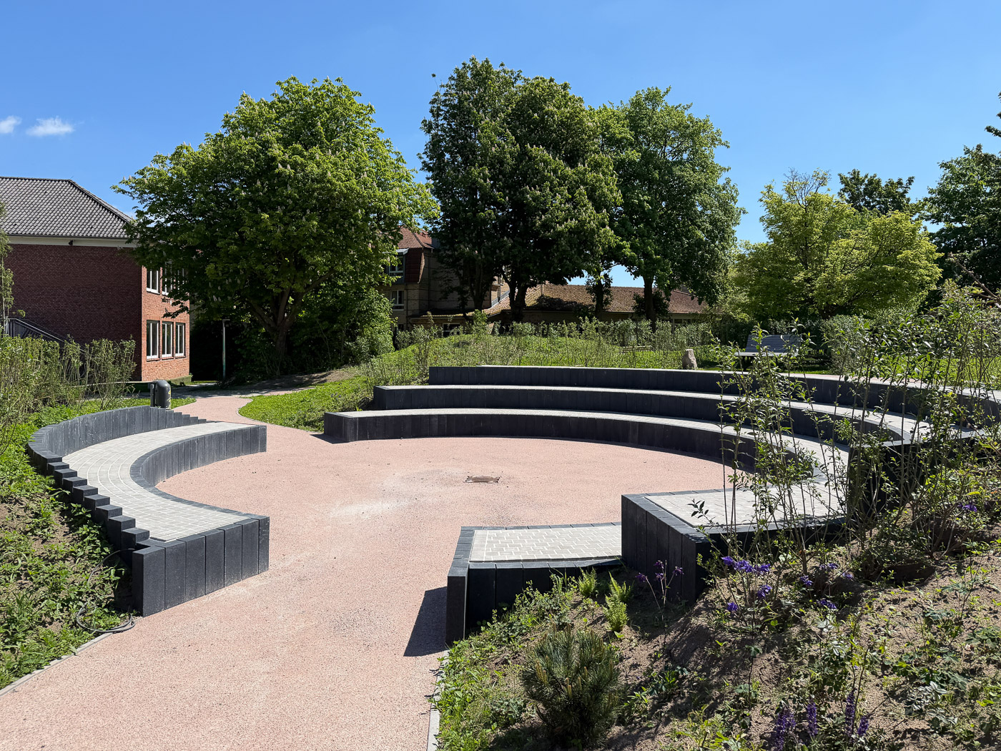
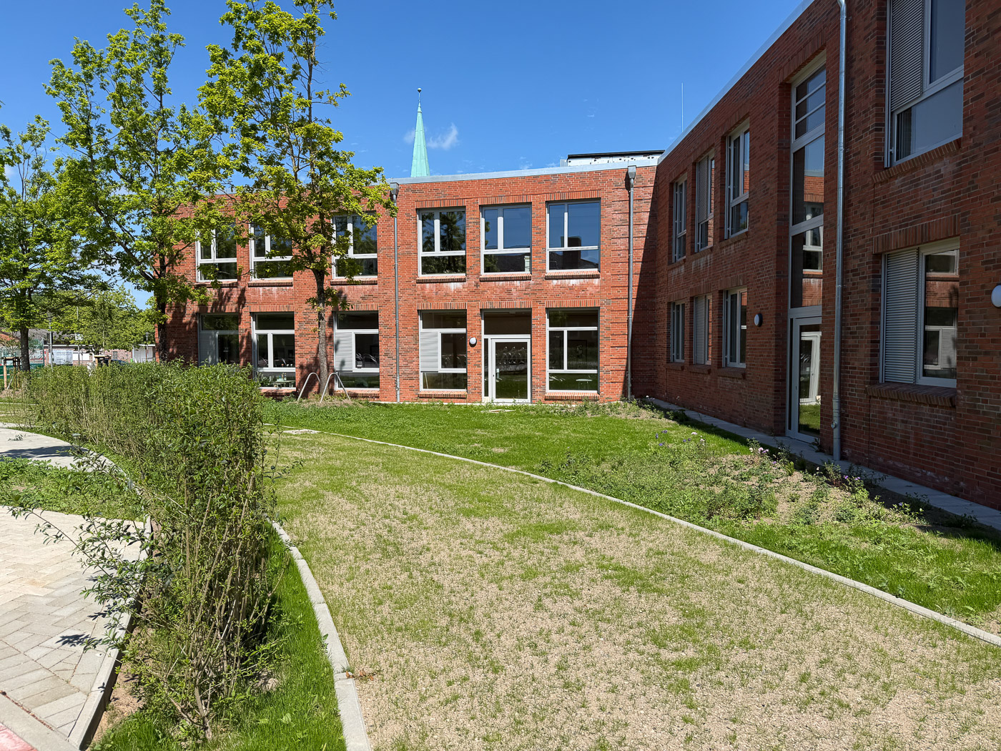
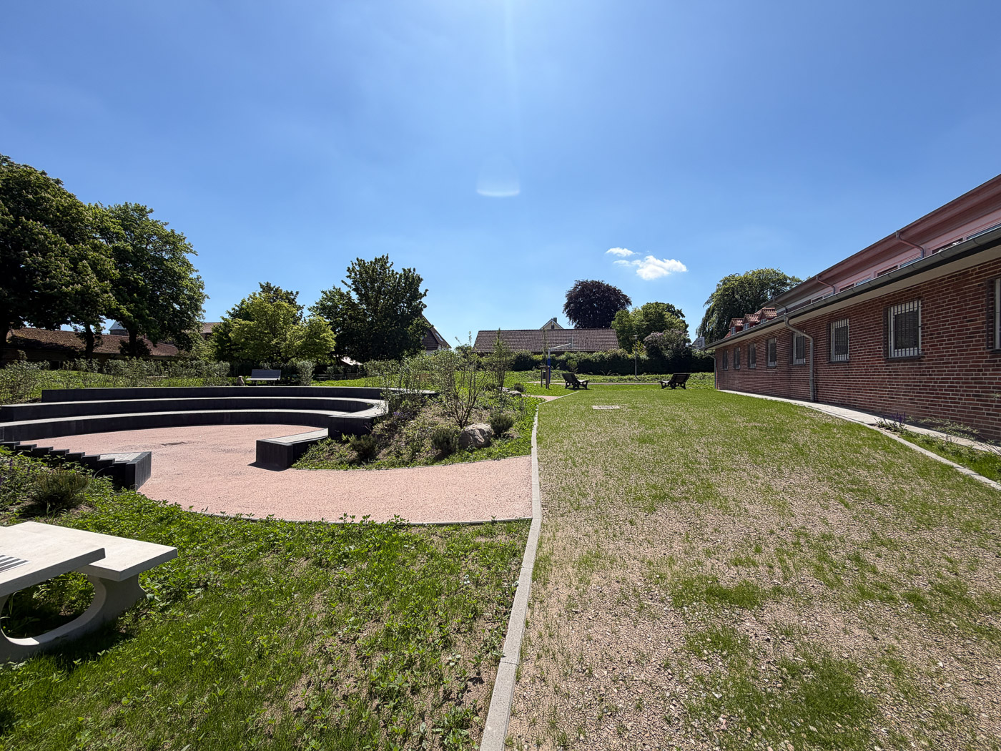
The angular extension defines clear spatial boundaries and creates sheltered outdoor spaces with a high quality of stay. The new development forms a spatial frame for the schoolyard while simultaneously reinforcing the identity of the open all-day school. The architecture thus creates a contemporary space for learning, exchange, and community.
The Agora as the New Center
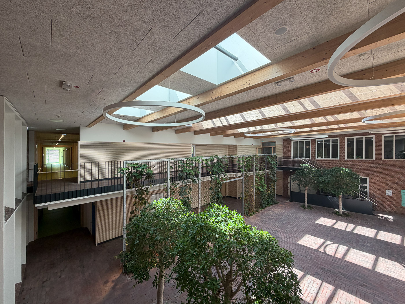
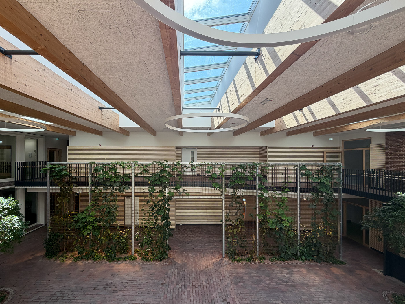
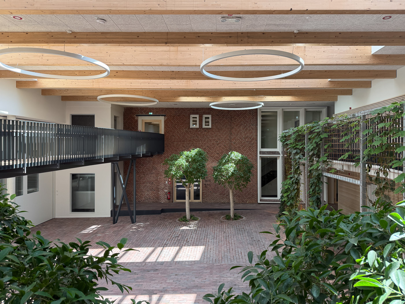
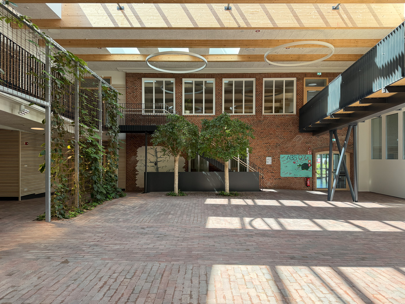
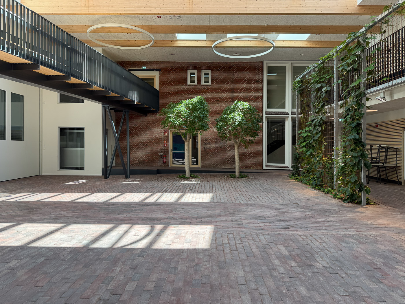
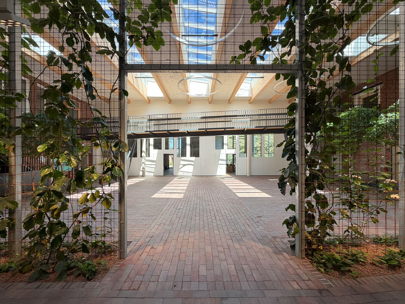
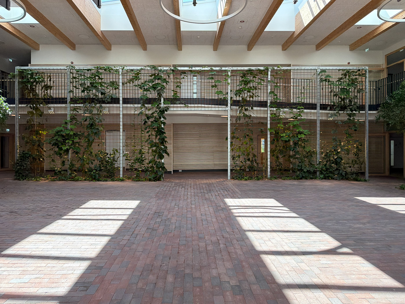
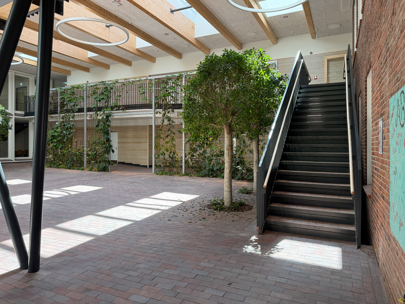
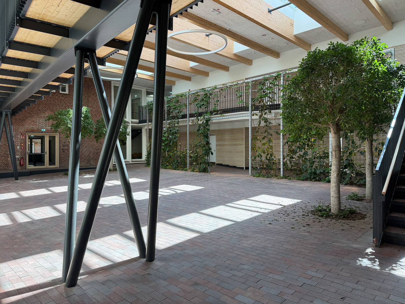
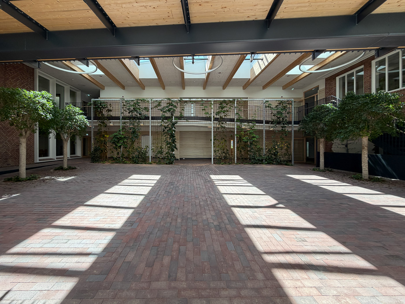
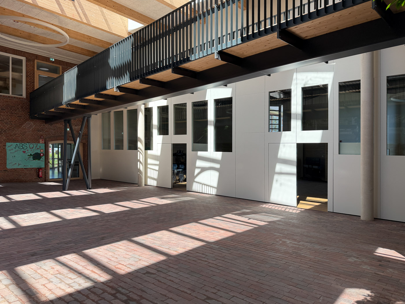
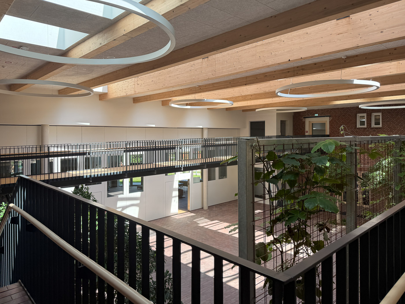
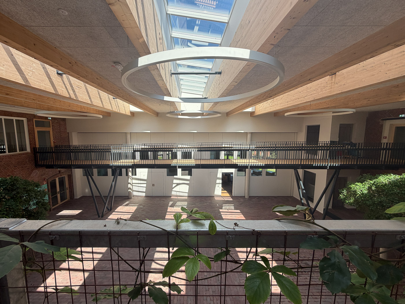
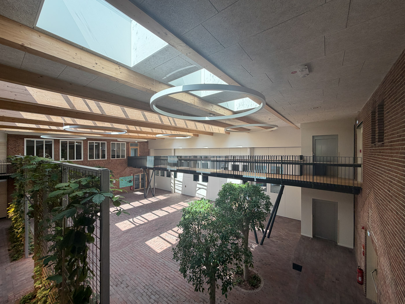
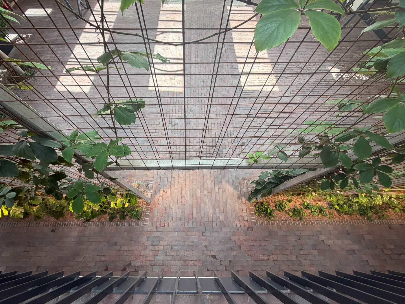
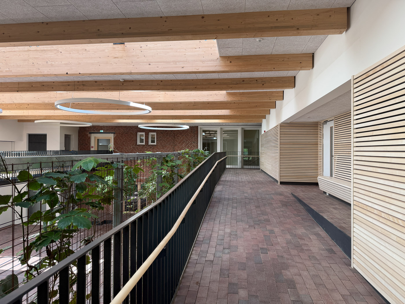
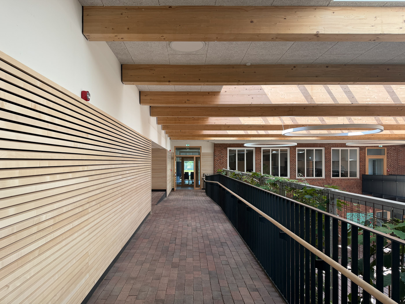
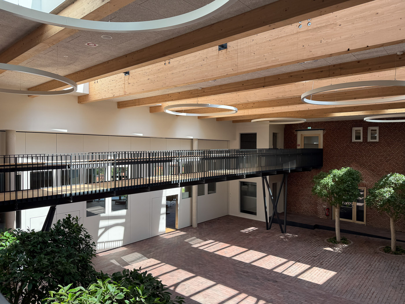
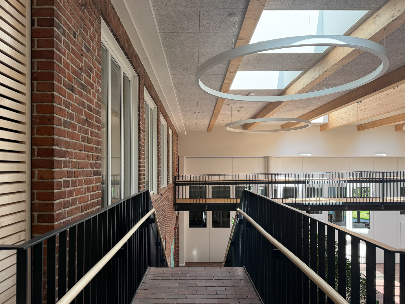
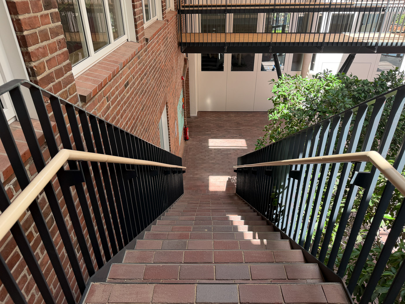
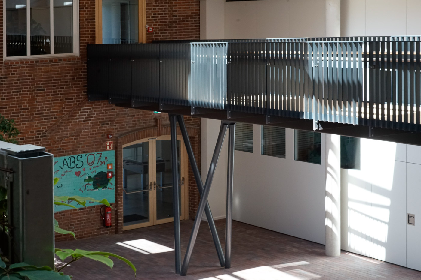
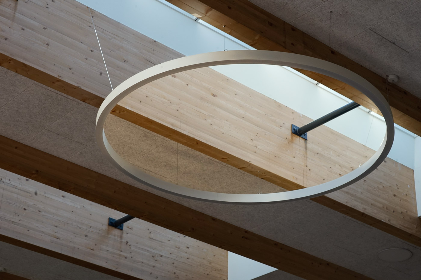
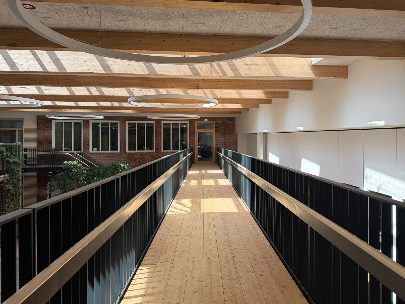
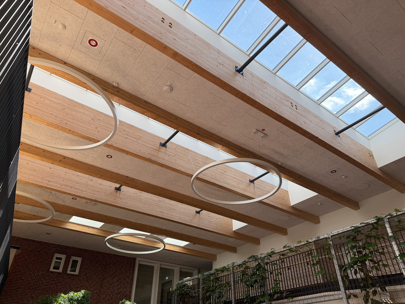
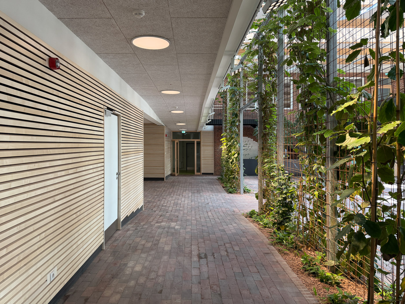
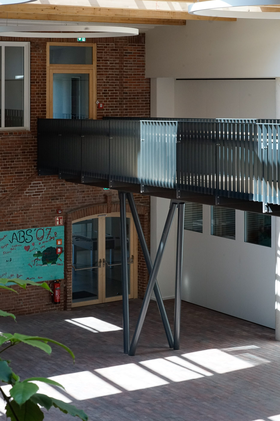
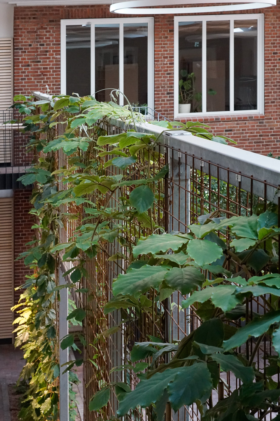
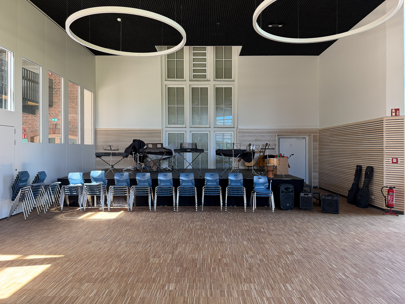
At the heart of the design is a central agora—a covered and partially glazed courtyard. This new hall creates a unifying center for the school that can serve as a meeting place, a lounge area, and a multifunctional event space. School assemblies, performances, presentations, and community events thus gain a central place in the daily life of the open all-day school.
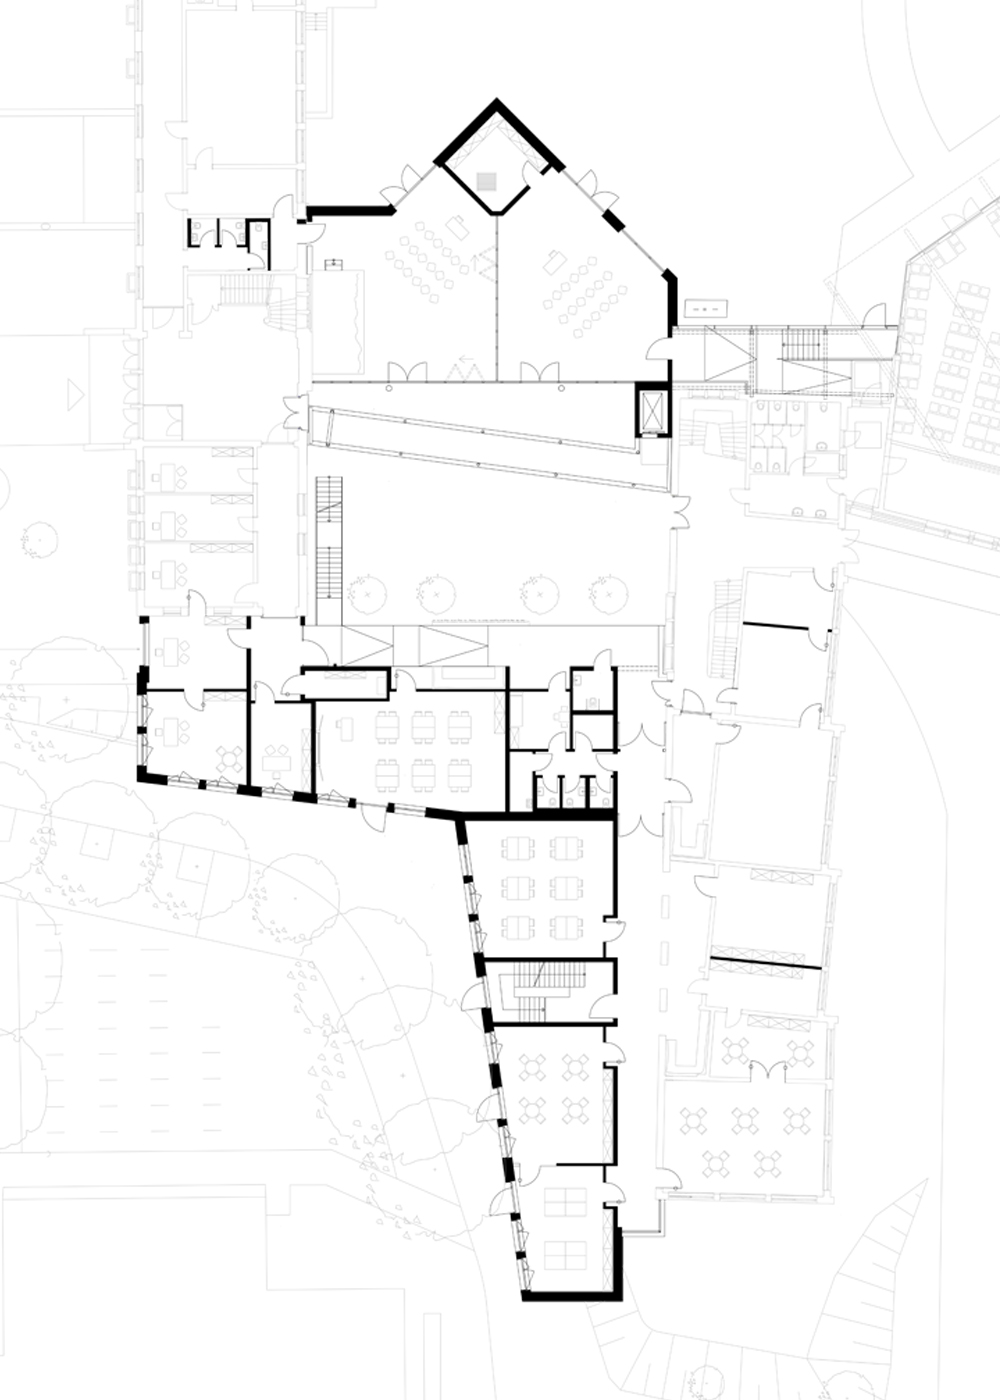
Ground Floor
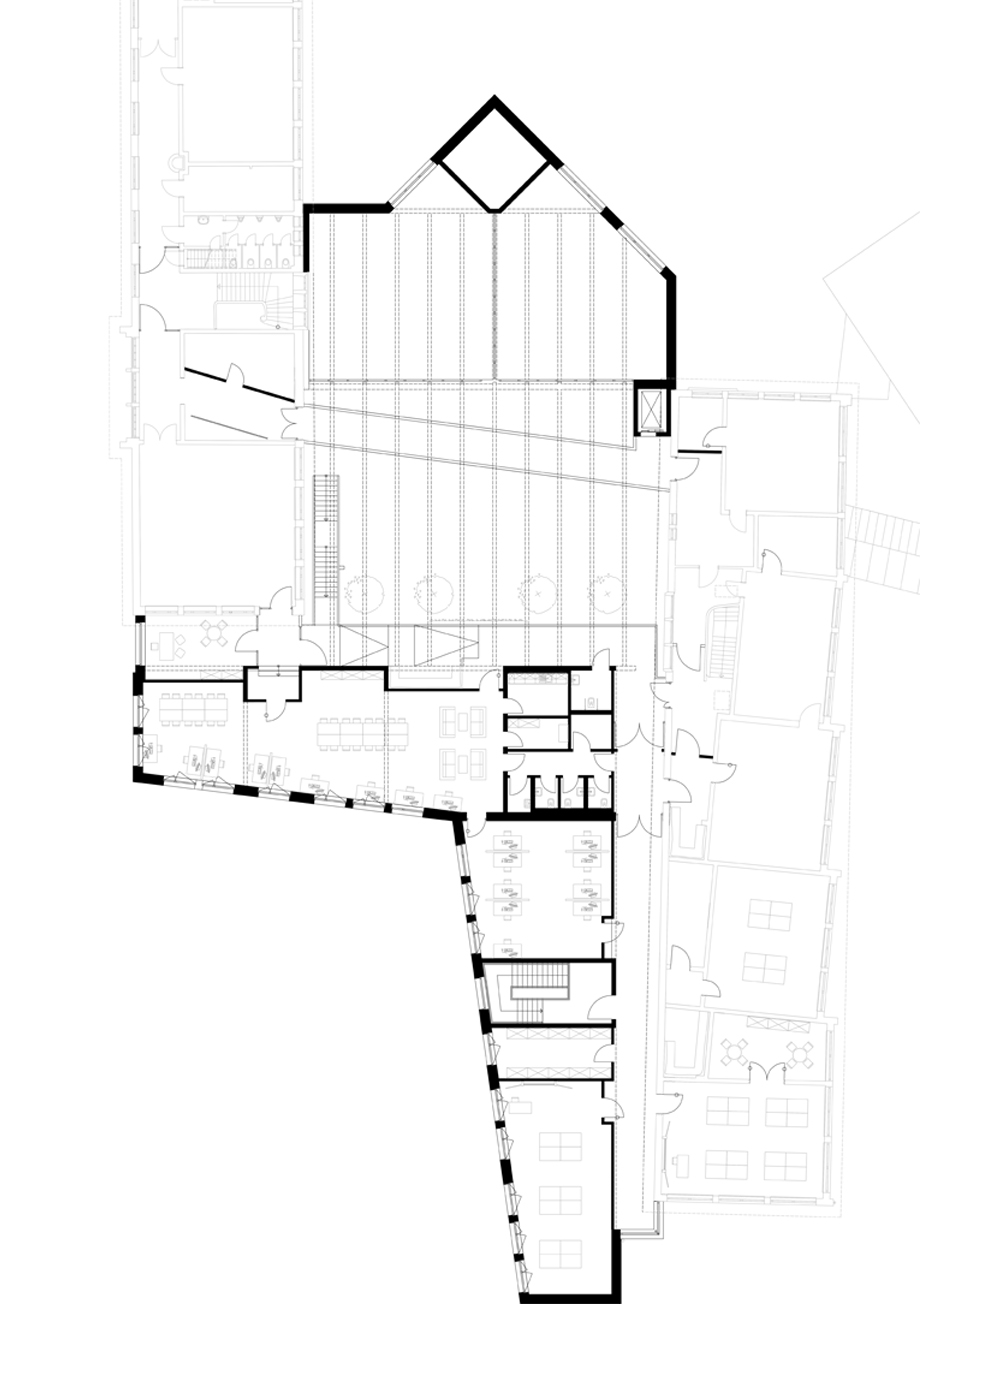
Upper Floor
Music Pavilion and Community Spaces
The new music pavilion also bridges the existing gap between the cafeteria and the main building, strengthening the spatial connection between the individual structures. At the same time, new areas for community activities and cultural events are created. The new spaces promote interaction, communication, and exchange within the school community.
Architecture Evolving from the Existing Structure
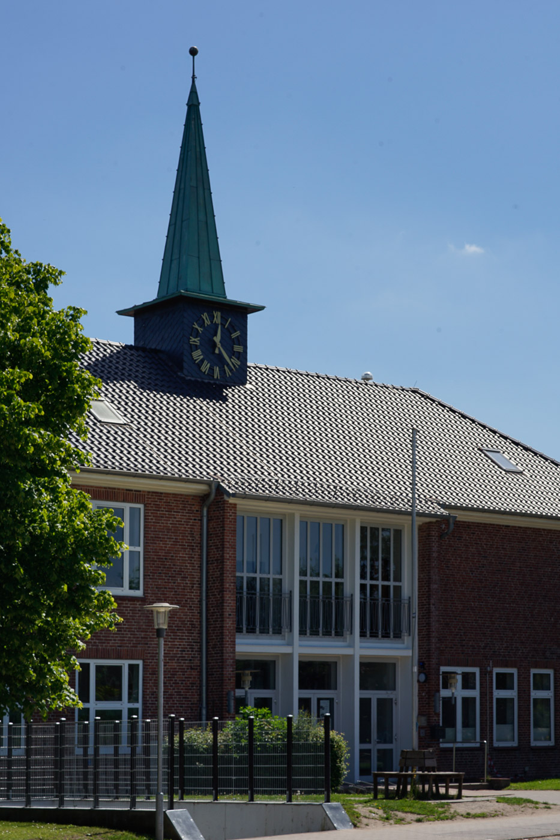
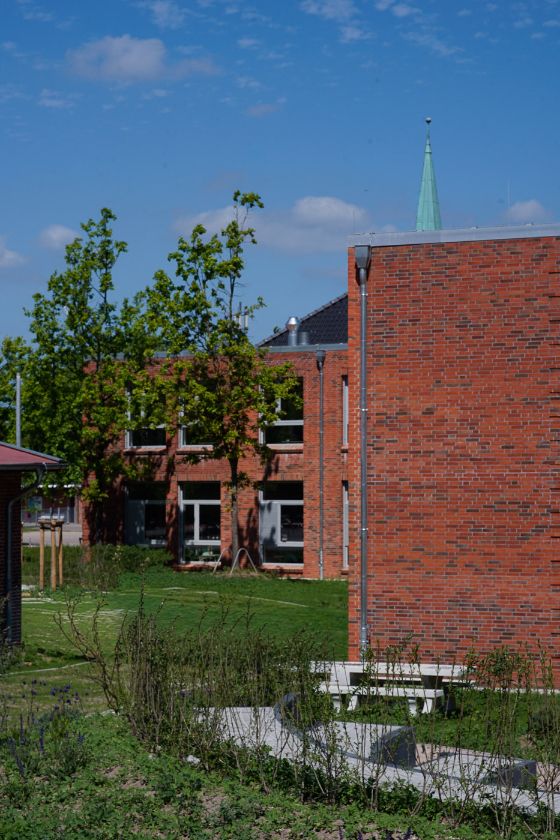
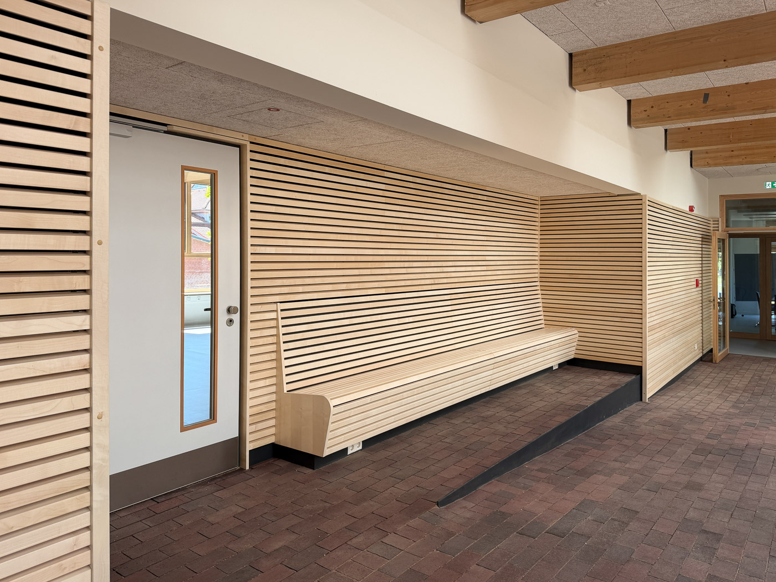
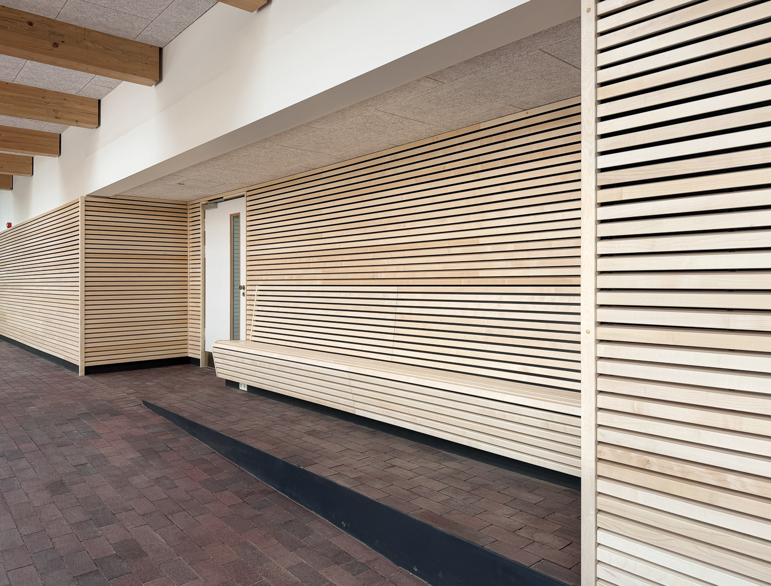
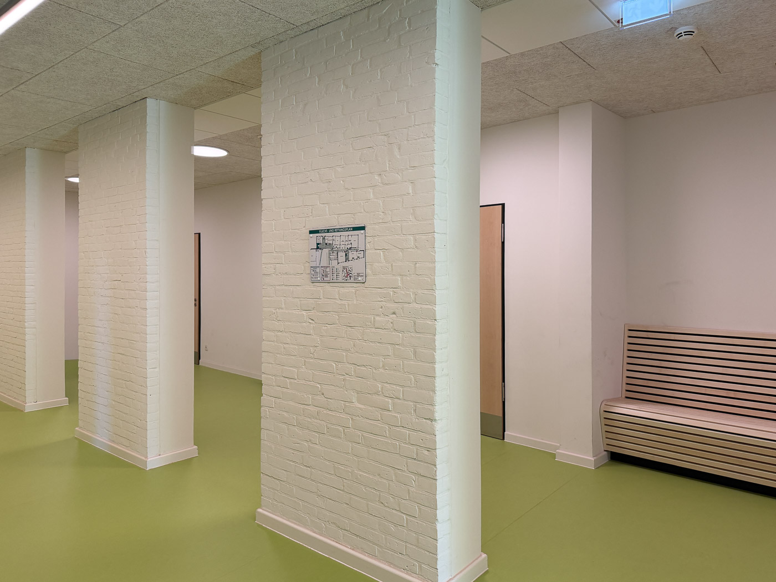
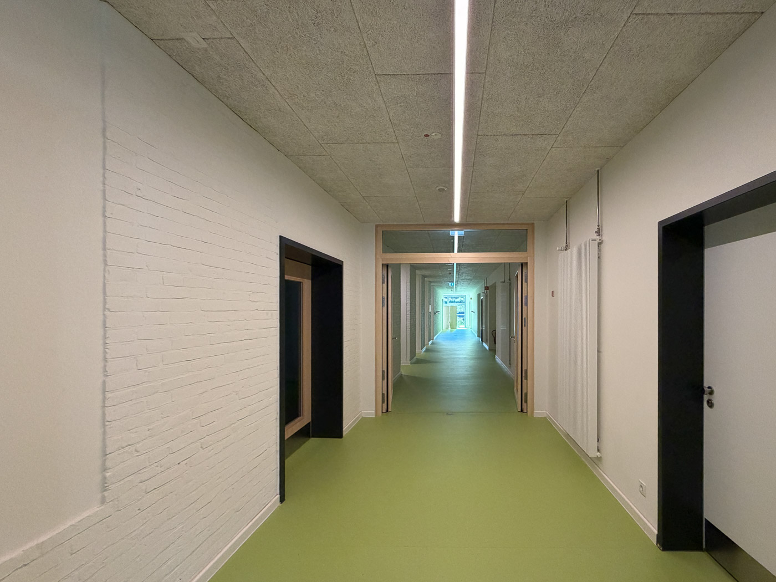
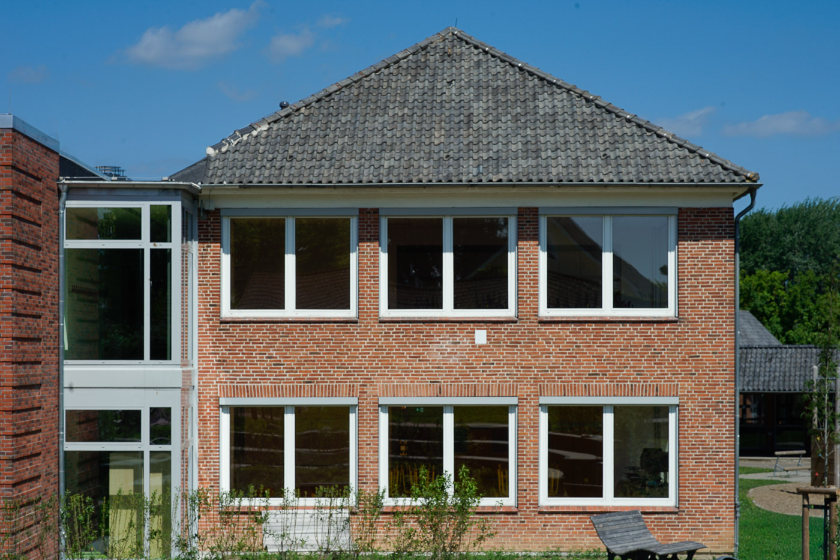
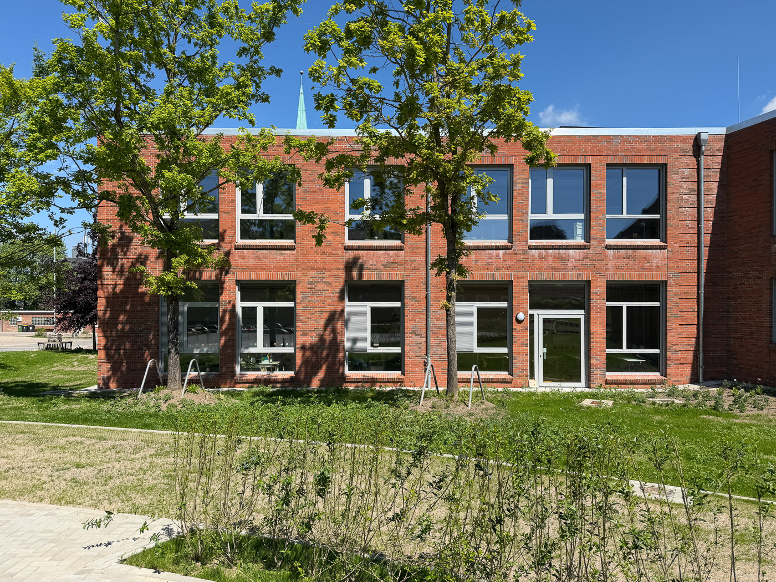
The design by rimpf Architektur & Generalplanung is deliberately inspired by the materials and scale of the existing school campus. The locally typical clinker brick of the existing buildings is incorporated and given a contemporary interpretation. As a result, the school expansion blends naturally into the existing structure and consistently develops its architectural language further.
Open Learning Environments
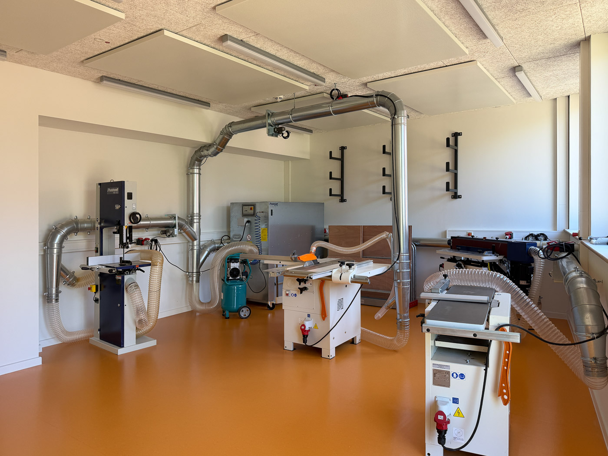
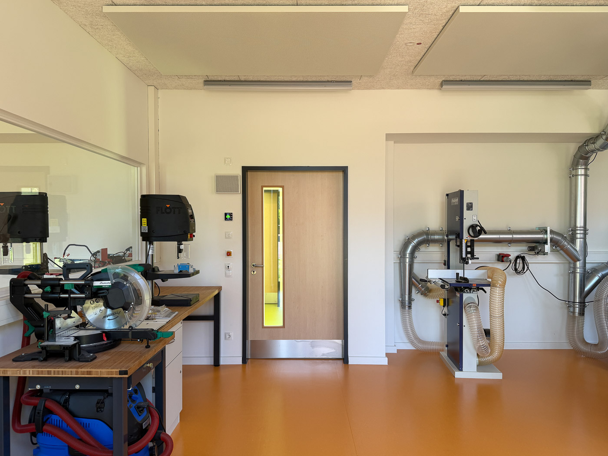
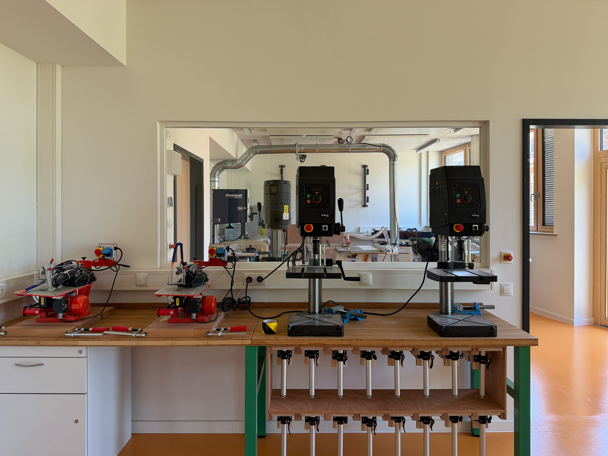
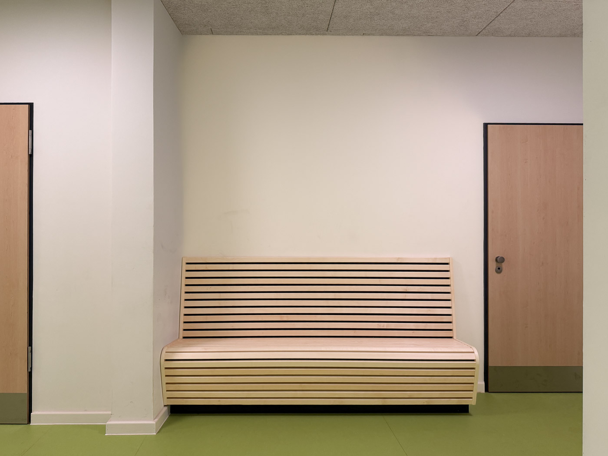
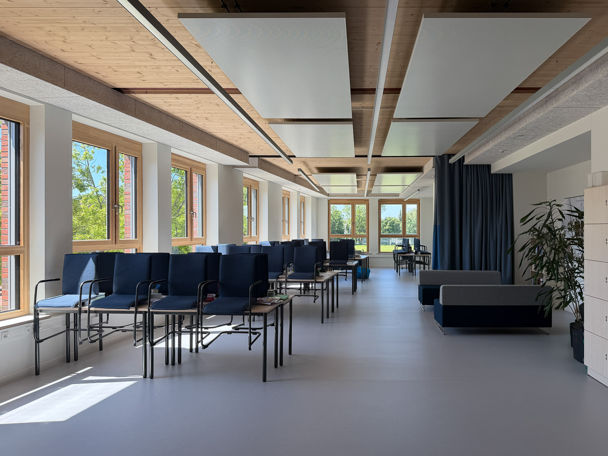
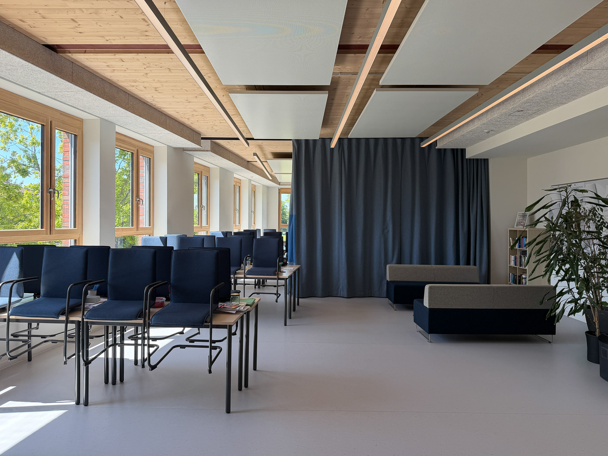
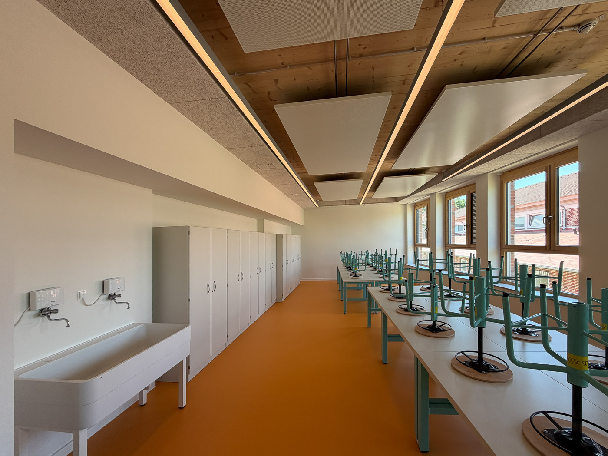
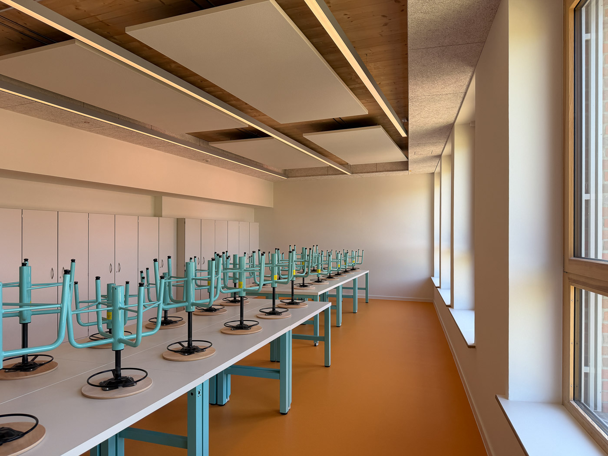
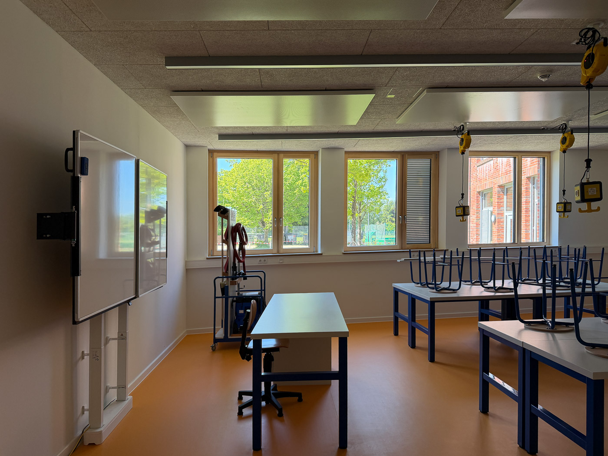
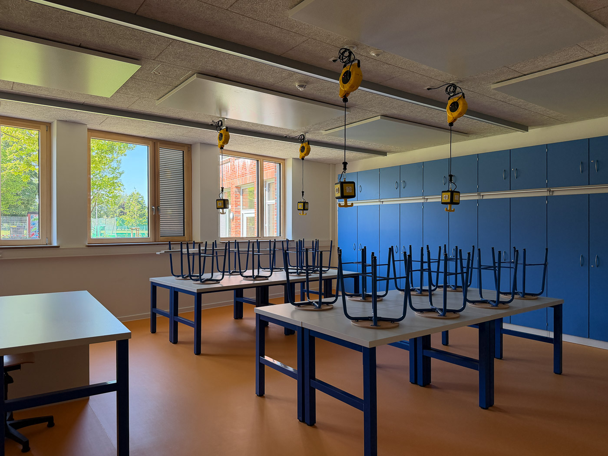
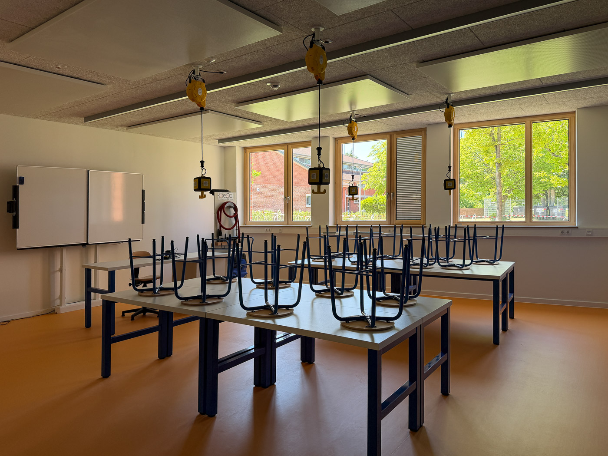
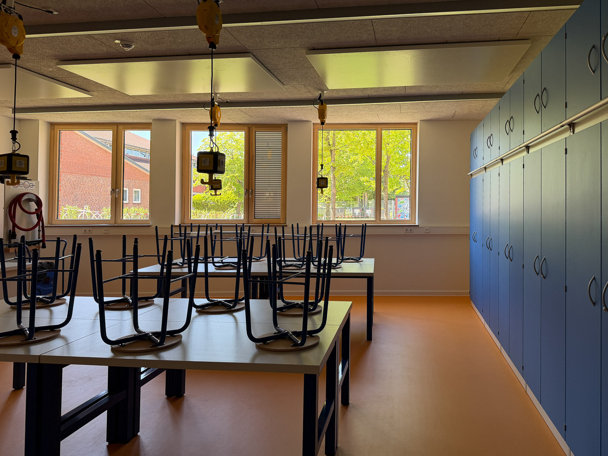
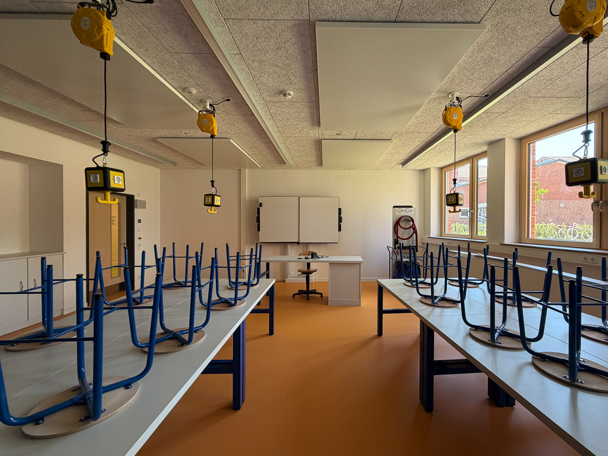
Large windows ensure bright classrooms and create a variety of visual connections between the interior and exterior. The interior layout follows a clear and functional structure. The ground floor houses the school administration offices, the teachers’ lounge, and the technology labs, while the upper floor features spacious art studios with adjacent support rooms. The open design promotes orientation, short distances, and a communicative learning atmosphere.
Flexible and Sustainable Structures
Special attention is paid to flexible and durable structures. Reversible interior finishes allow for future adaptations and ensure long-term usability for modern school buildings. The design integrates architecture, general planning, and sustainable educational architecture into a holistic concept.
Sustainable Educational Buildings in Schleswig-Holstein
The building incorporates an innovative and sustainable energy concept, which is becoming increasingly important in contemporary school architecture and public educational facilities. Natural ventilation, green roofs with photovoltaic systems, energy-efficient LED lighting, and resource-efficient building services support the project’s sustainable approach. The expansion of the comprehensive school in Kappeln thus creates a modern educational building in Schleswig-Holstein that combines architecture, sustainability, and collaborative learning, thereby strengthening the school’s position in the long term.